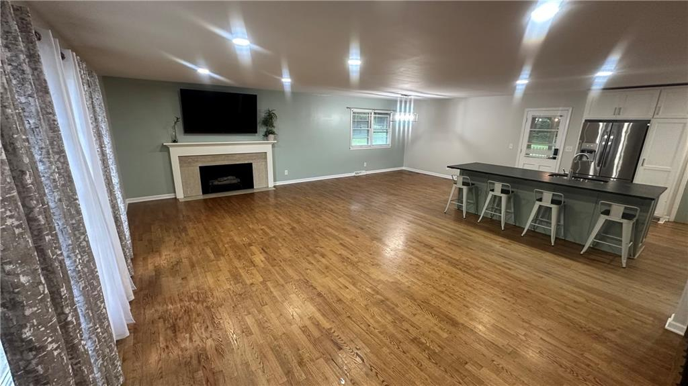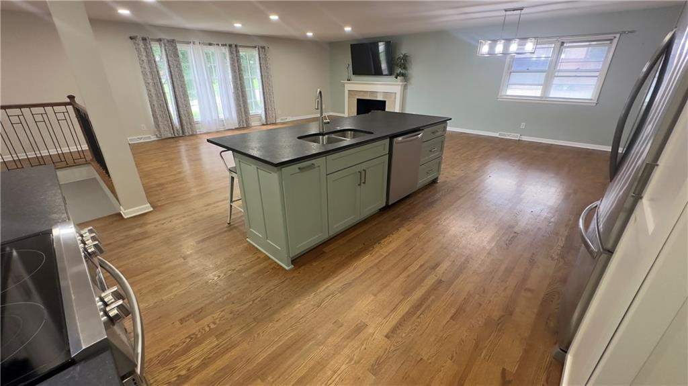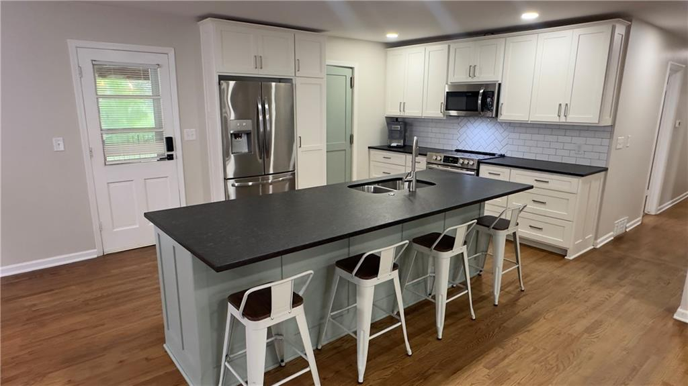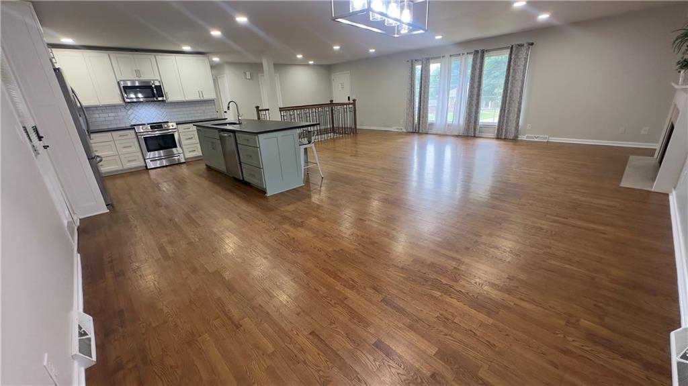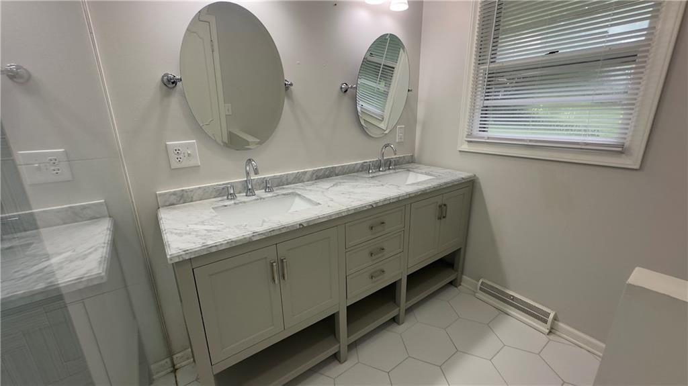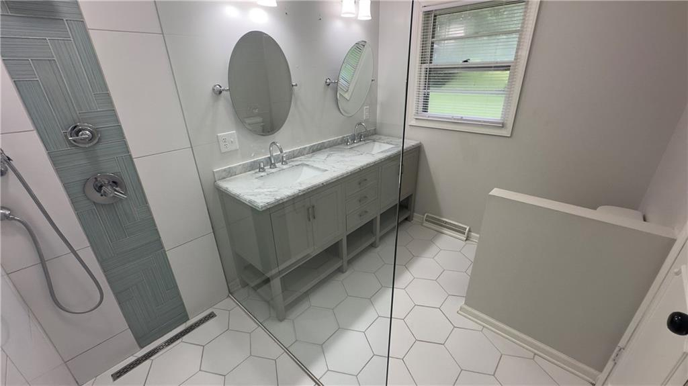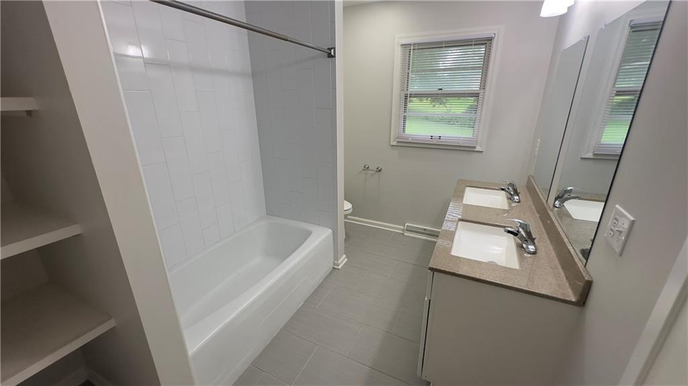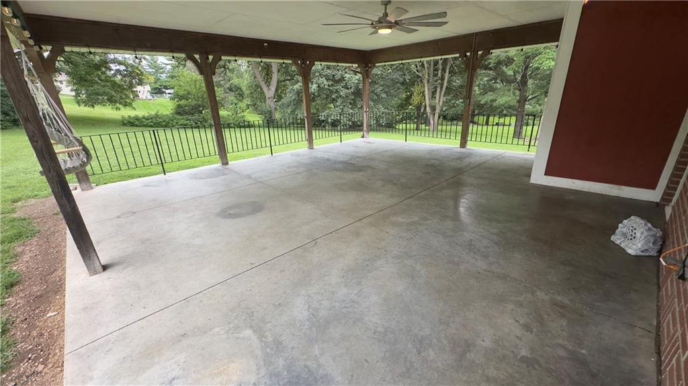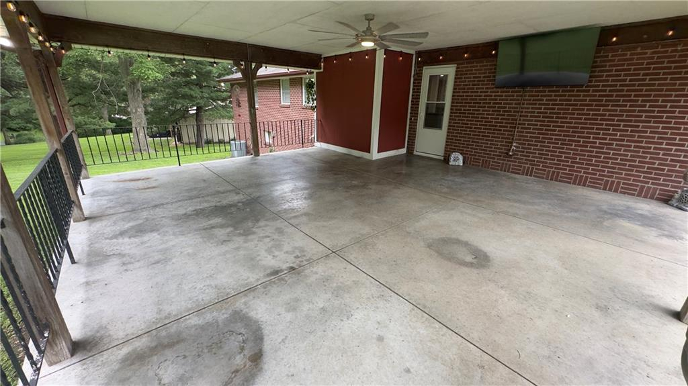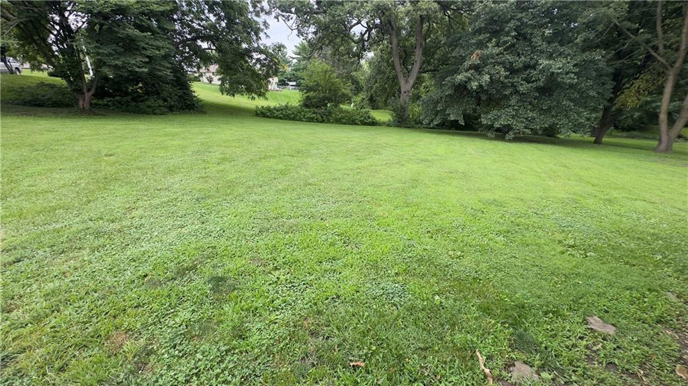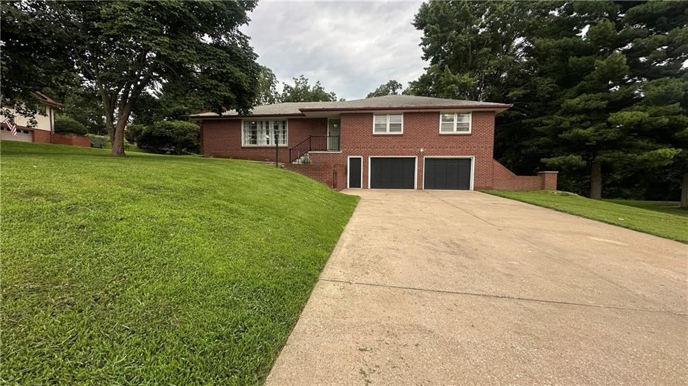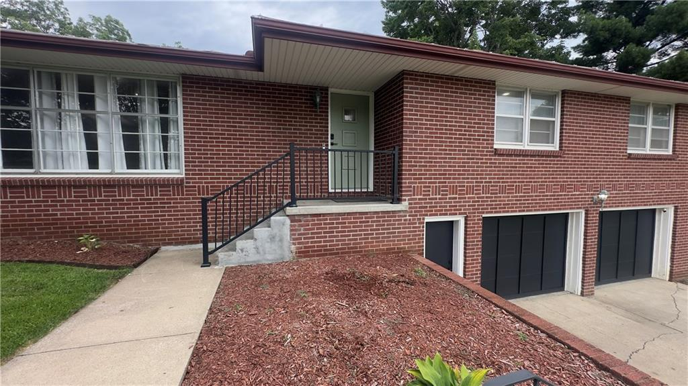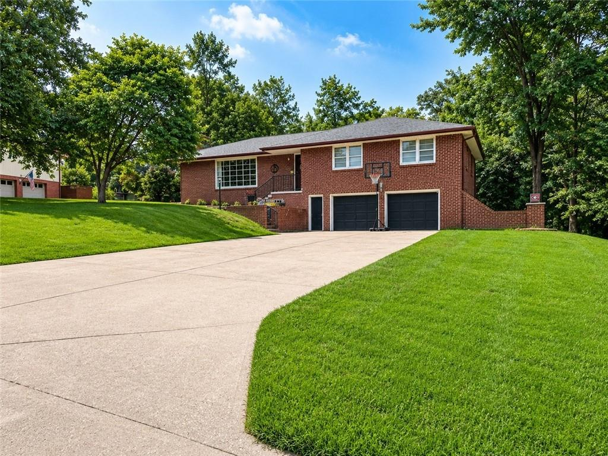
4 Bedrooms / 3 Bathrooms / 2 Fireplaces / Oversized 2 Car Garage / Covered Patio / Large Yard
Property Highlights
- Ceiling Fan(s)
- Painted Cabinets
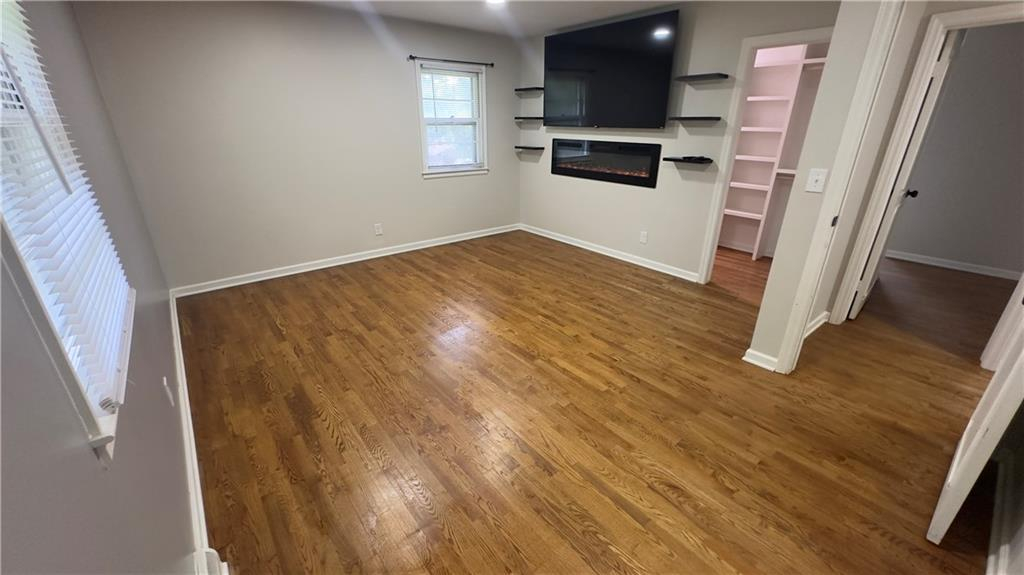
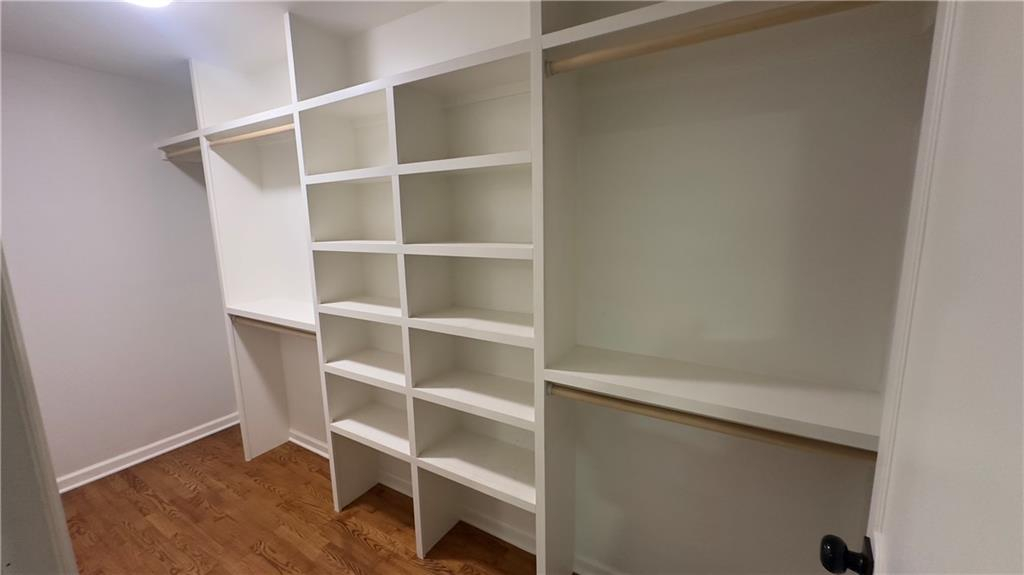
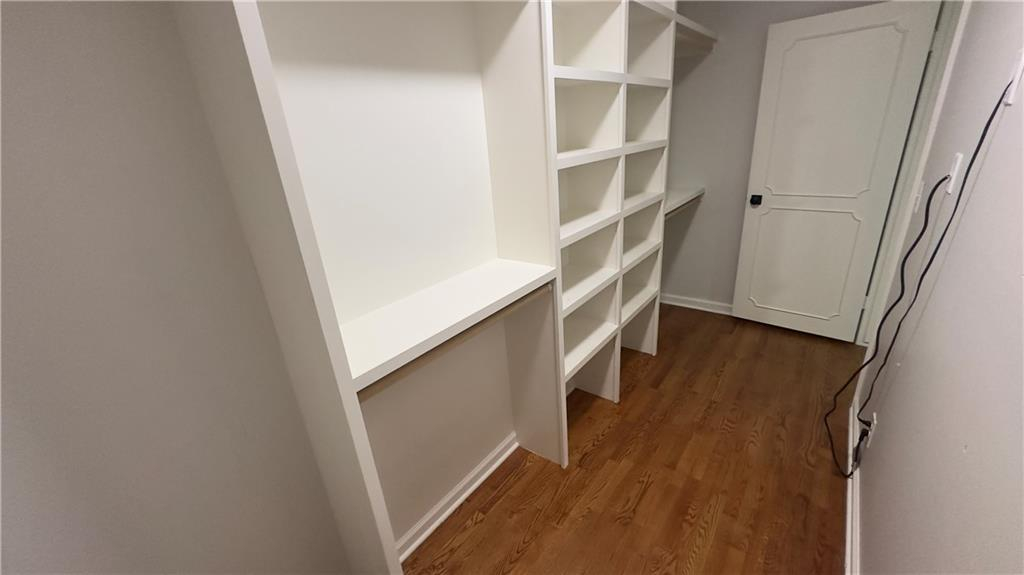
- Walk-In Closet
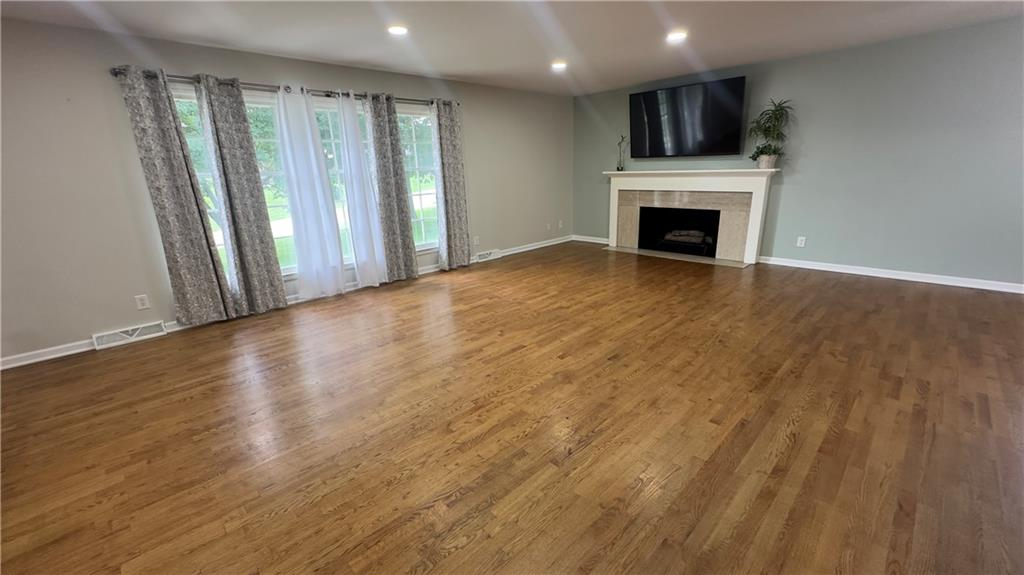
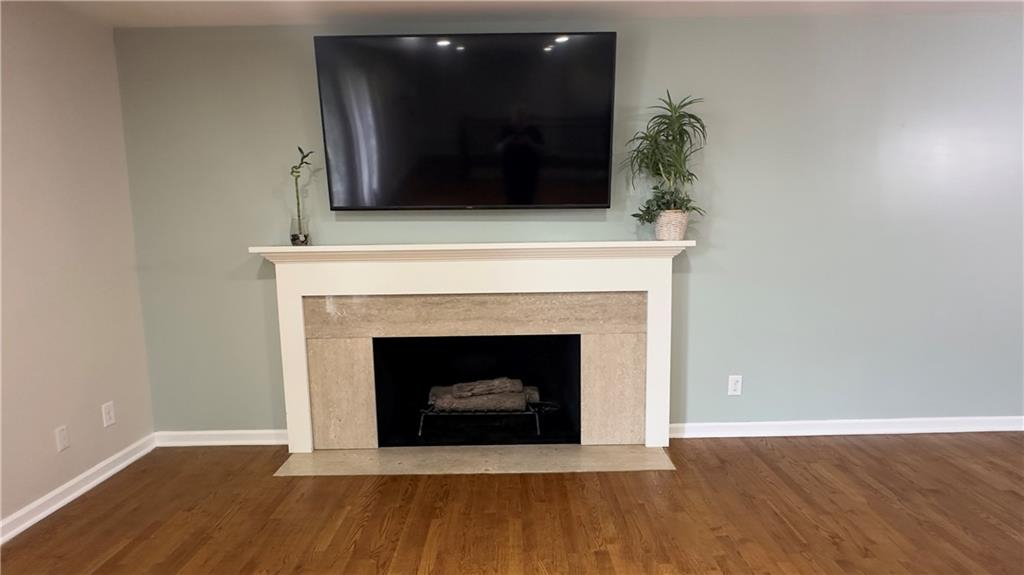
- Living Room with fireplace
- Basement - walk out
- Appliances
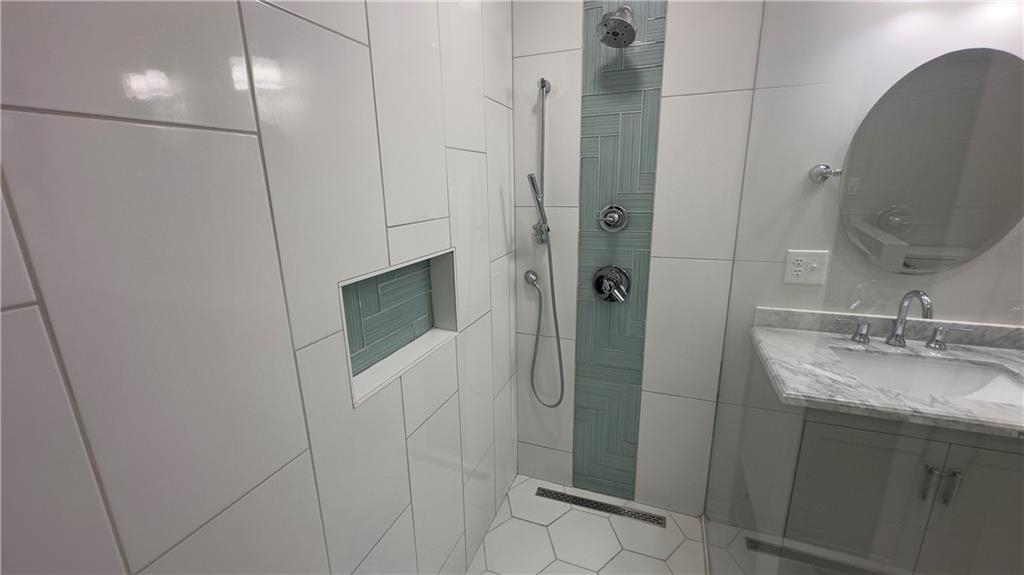
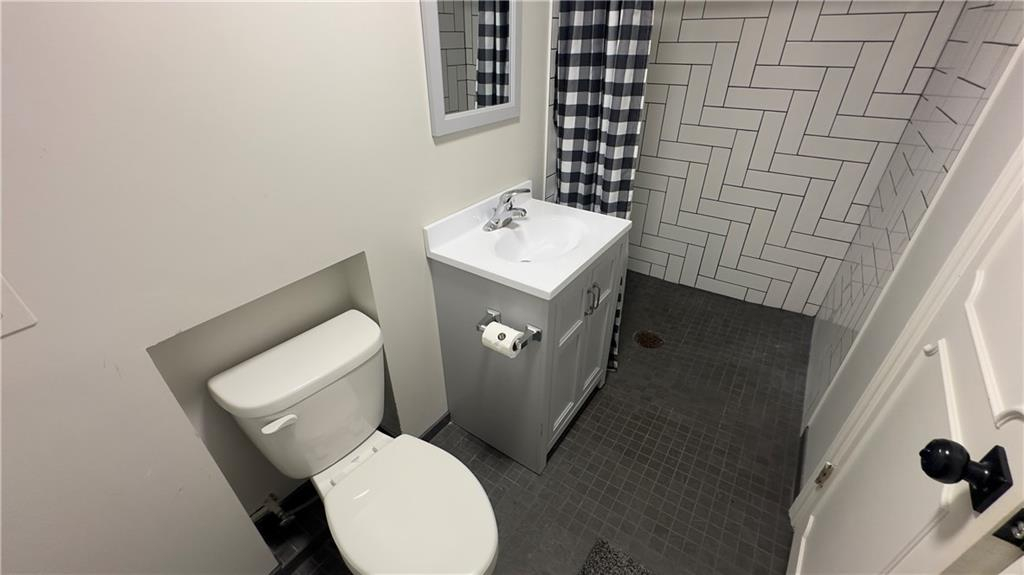
- 2 bedrooms with private baths
- Large shaded lot
- Window Coverings
- Kitchen Island
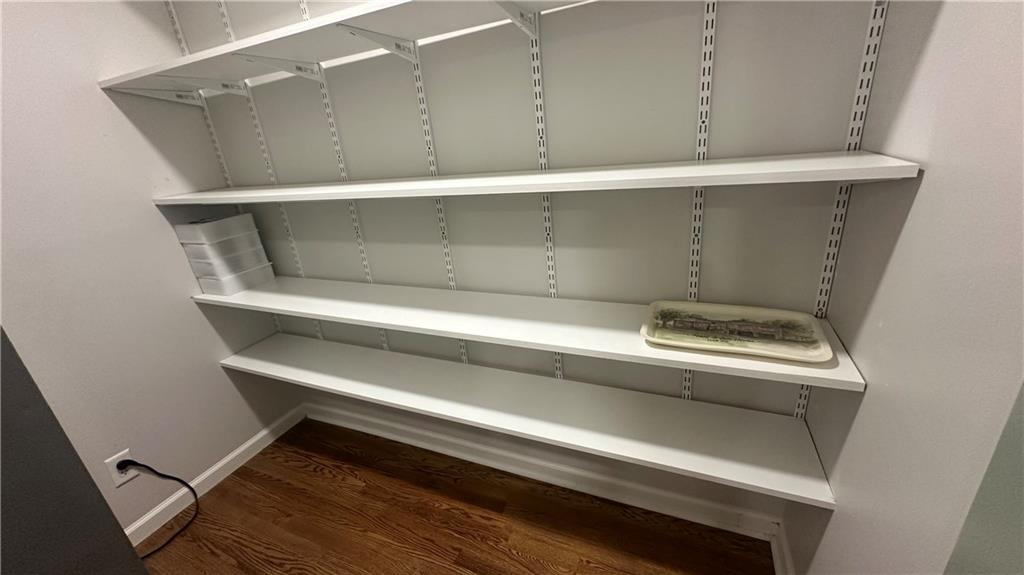
- Pantry
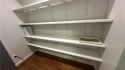
- Walk in Pantry
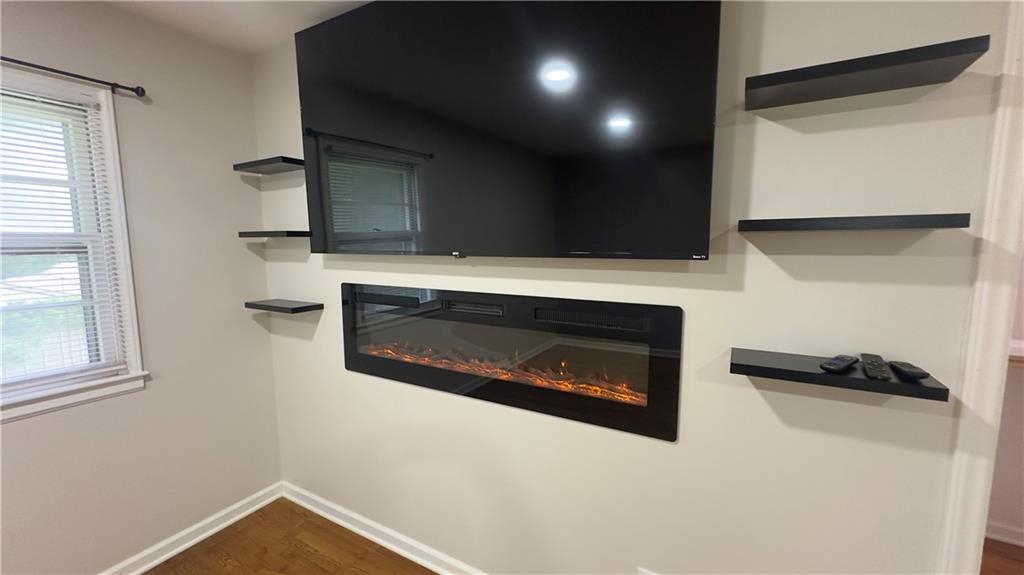
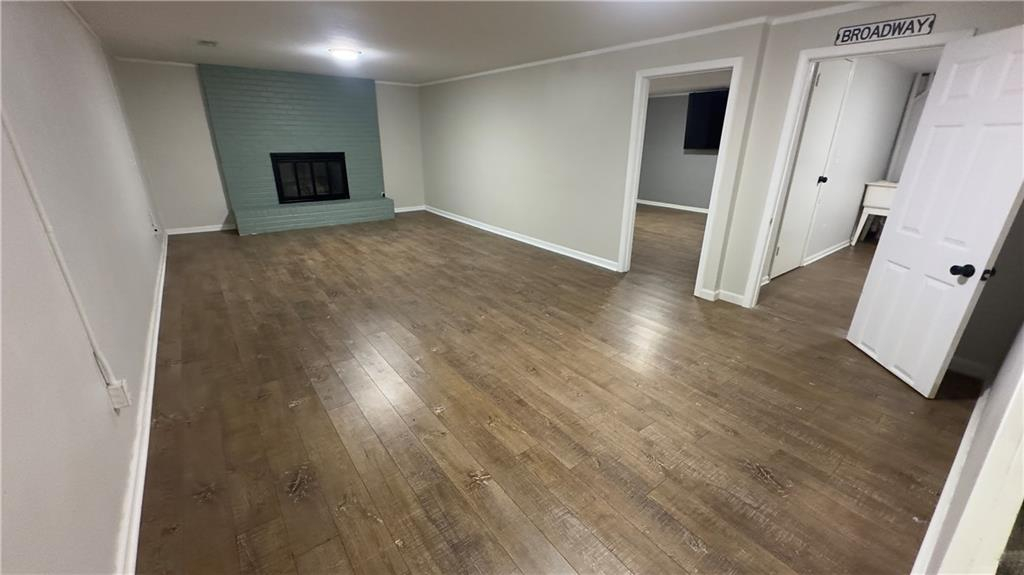
- Recreation Room with fireplace
- Garage Faces Front
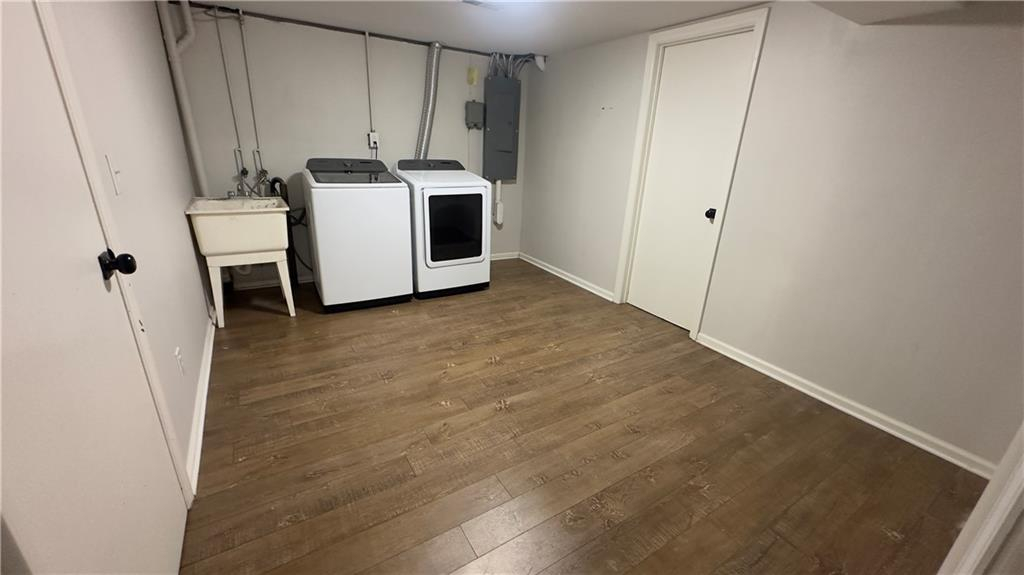
- Large laundry room
- Bessie Ellison Elementary
- Covered Patio
Property Description
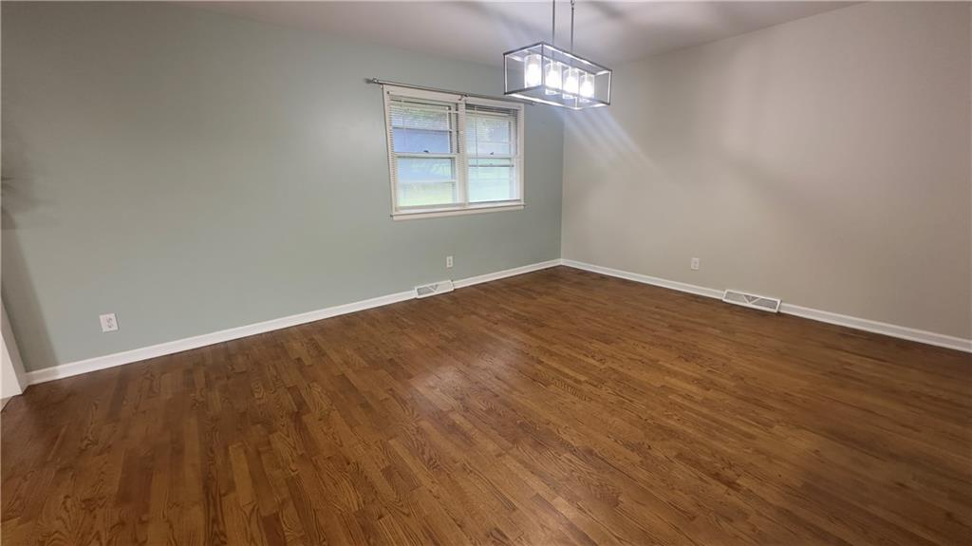
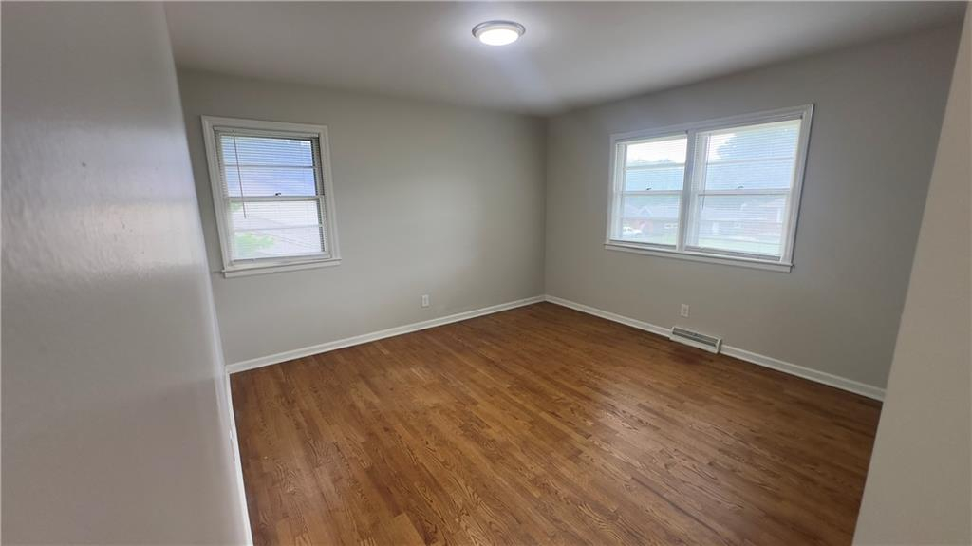
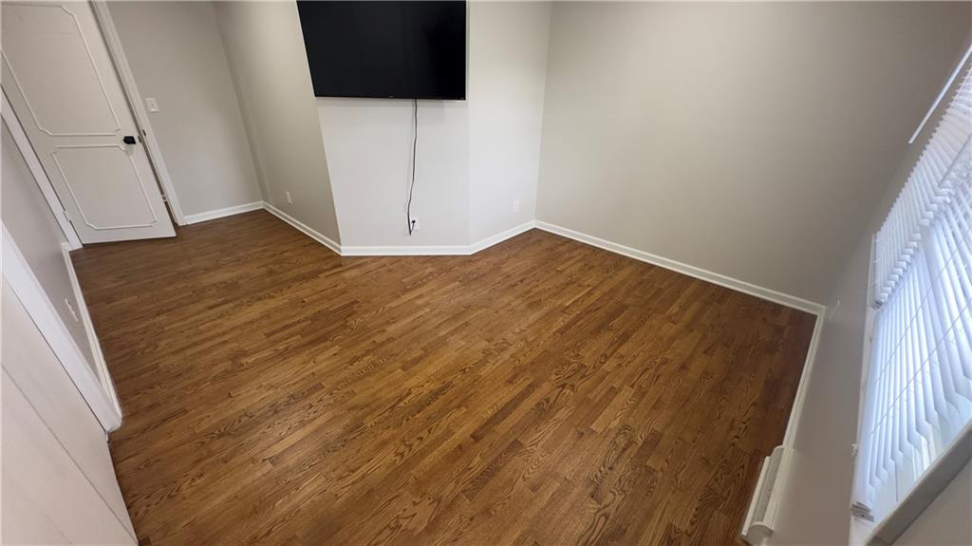
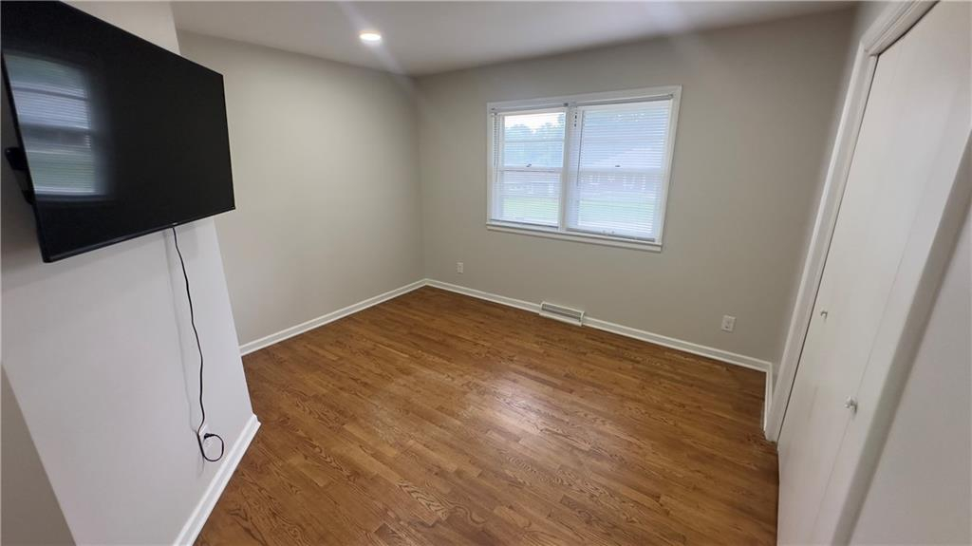
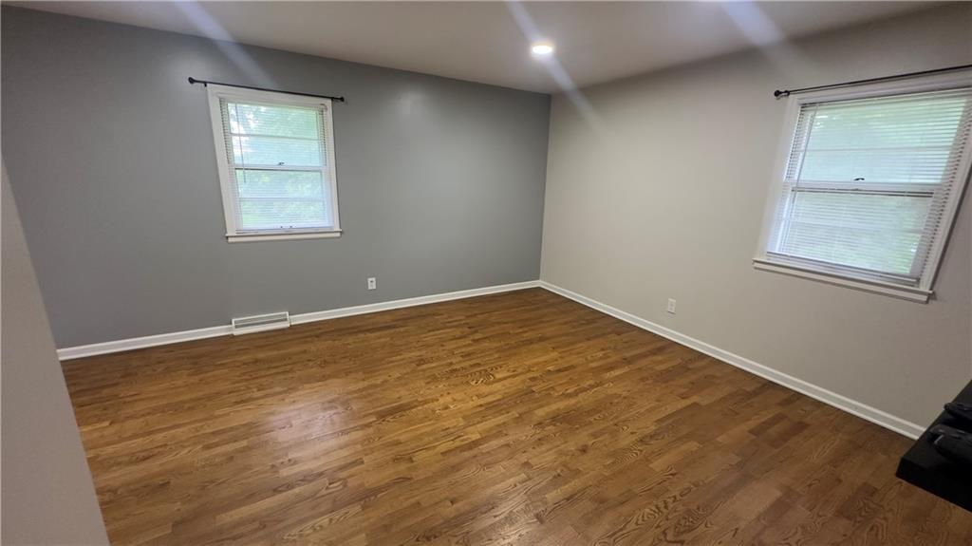
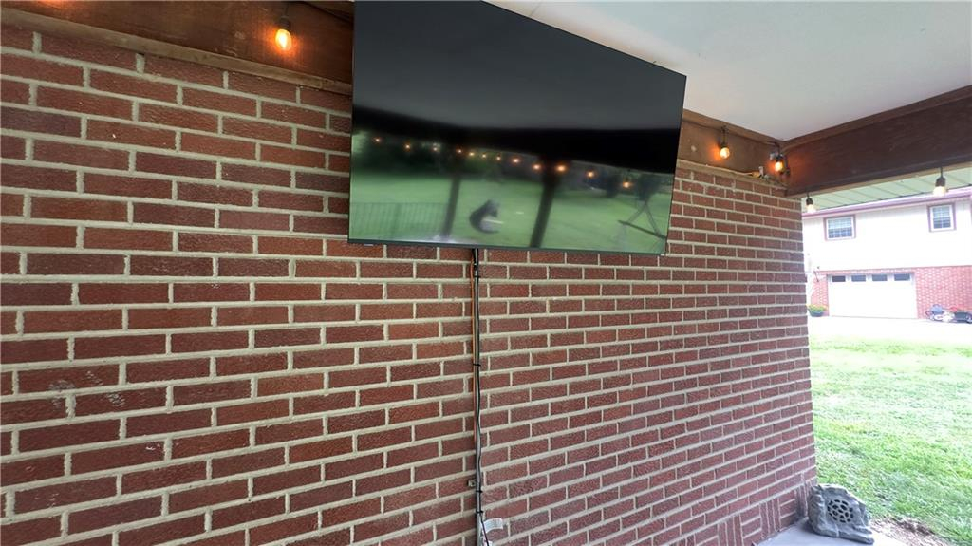
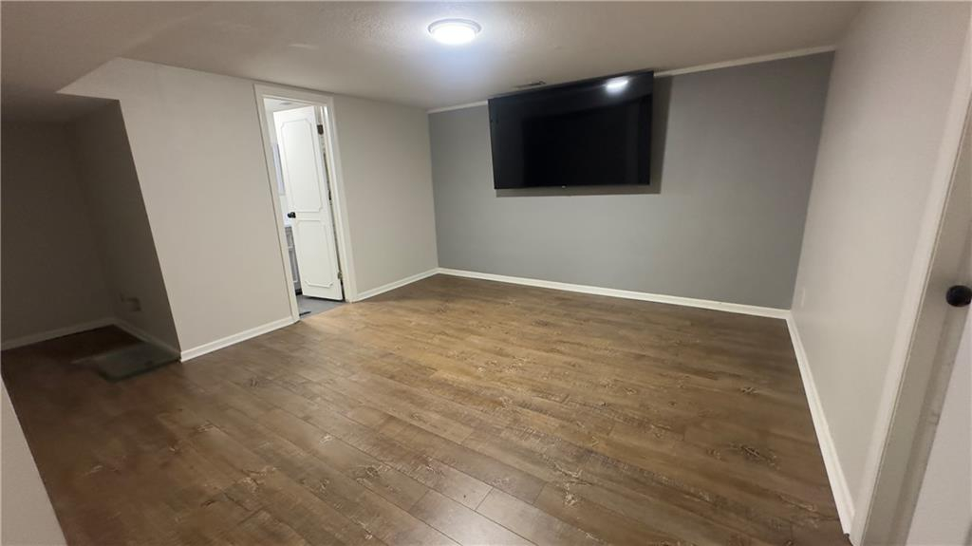
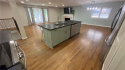
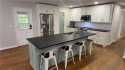
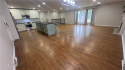
Open concept with large living room featuring a fireplace, center attention to the island and open kitchen with all appliances, large walk in pantry, island in kitchen seating + formal dining space, 3 bedrooms on the main level (one ensuite primary) in addition to a 4th non-conforming in the lower level with ensuite bathroom as well, rec room with fireplace, updated flooring in lower level, all wood floors on main level, fantastic outdoor entertainment space covered complete with outdoor TV, all TVs and mounts shall stay, bar stools, kitchen and laundry appliances - all this on nearly 1/2 acre lot in Stonecrest. Bessie/Bode/Central District. Bring all buyers - VA, FHA, Conventional or Cash!
For Sale
$345,000
MLS#: 2629262
Bedrooms:
4
Bathrooms (Full):
3
Bathrooms (3/4th):
0
Bathrooms (Half):
0
Bathrooms (1/4th):
0
Condition:
Great
Square Feet:
2720
Lot Size:
0.48 sq. ft.
Year Built:
1968
School District:
St. Joseph
Living Room:
Fireplace
Dining Area:
Open Plan
Eat-in Kitchen Bar:
Granite
Appliances:
Stainless
Walk in Pantry:
Swing Door
Bedroom 1:
Main
Bedroom 2:
Main
Bedroom 3:
Main
Bedroom 4:
Lower Level
Fireplaces:
Living Room & Rec Room
Rec Room:
Lower Level
Garage:
2+ car oversized